
Urban rooftop
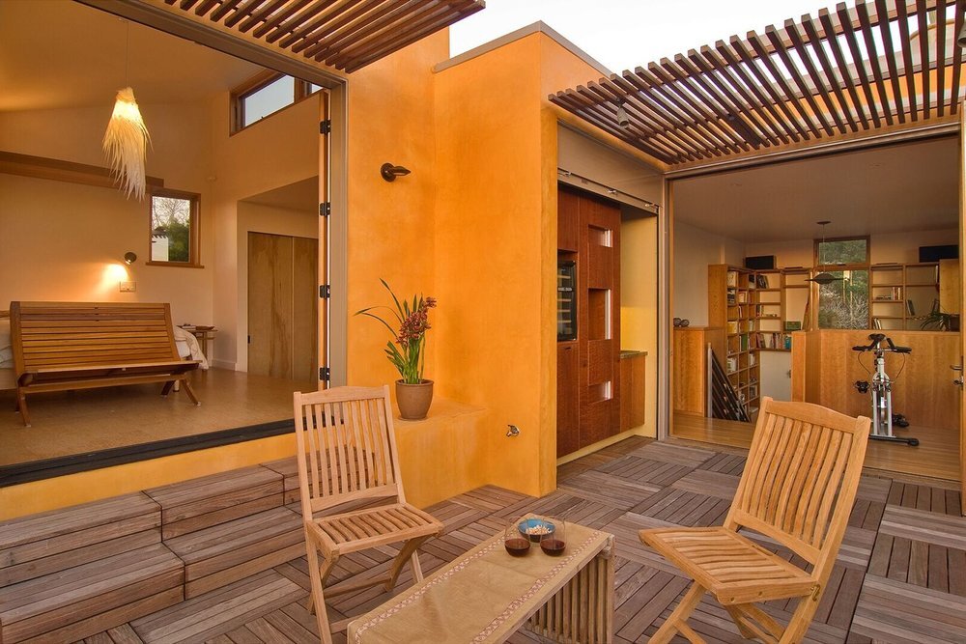

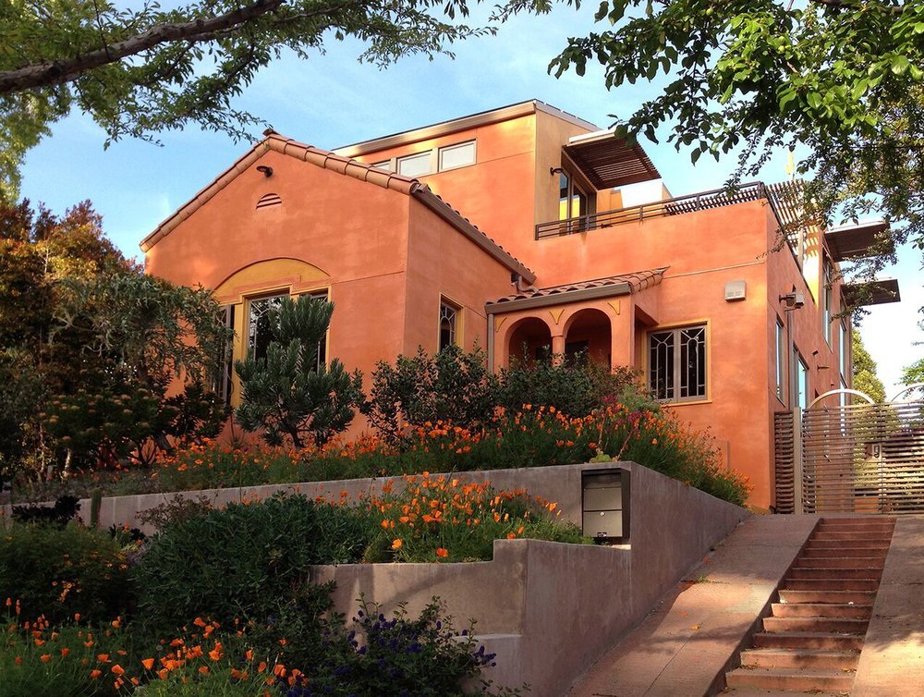
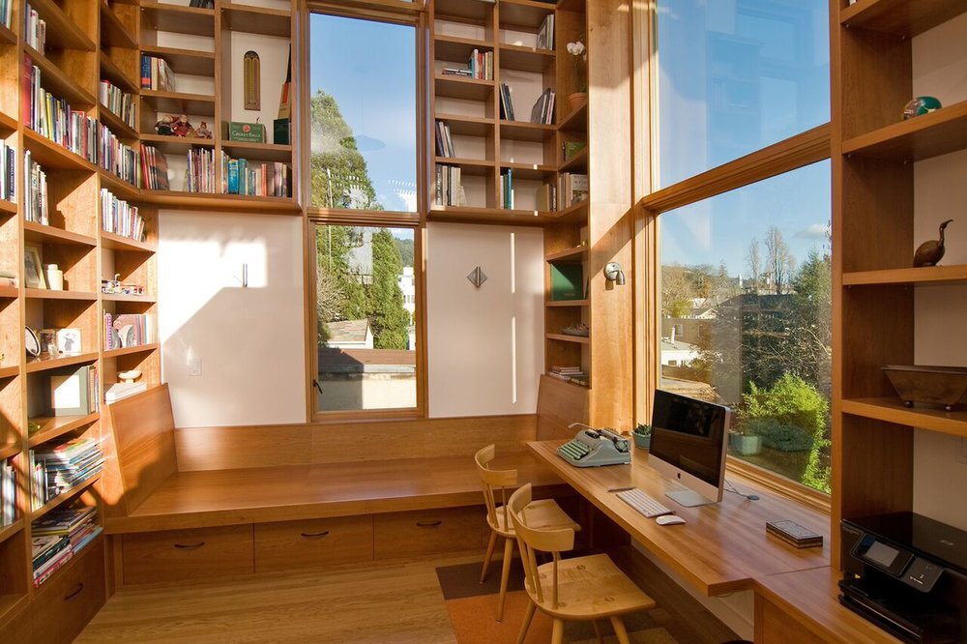
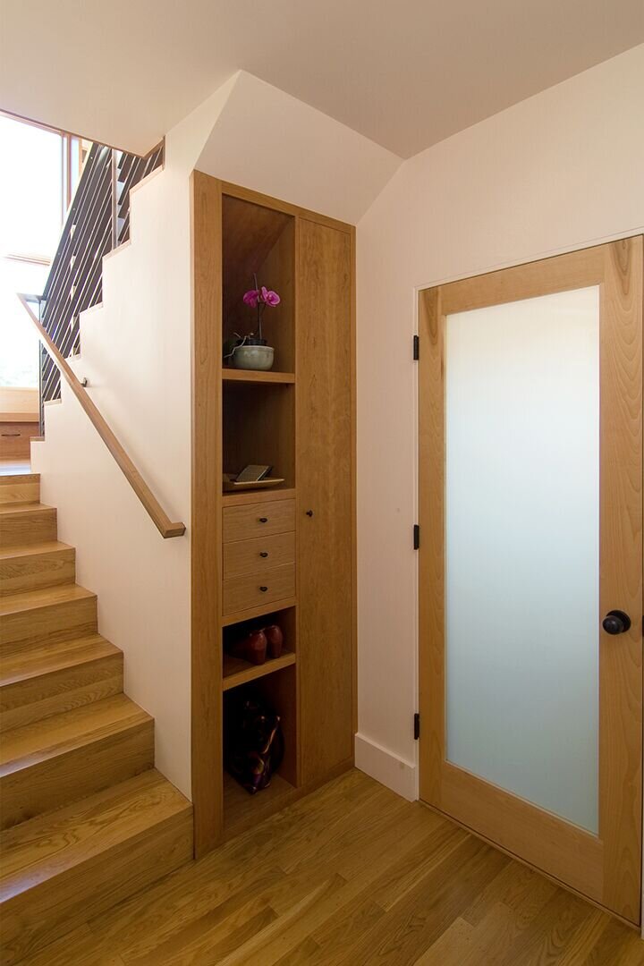

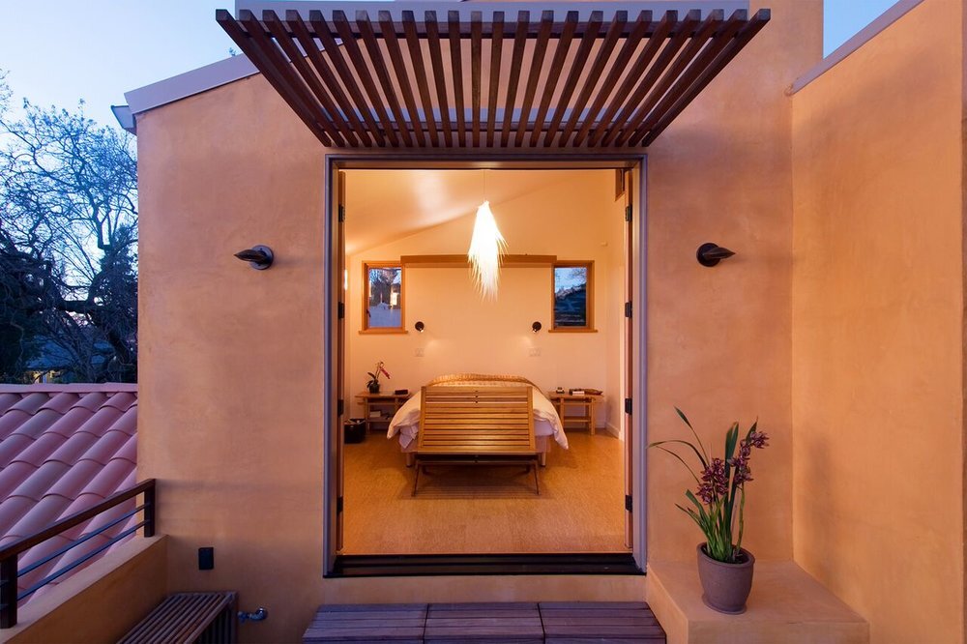
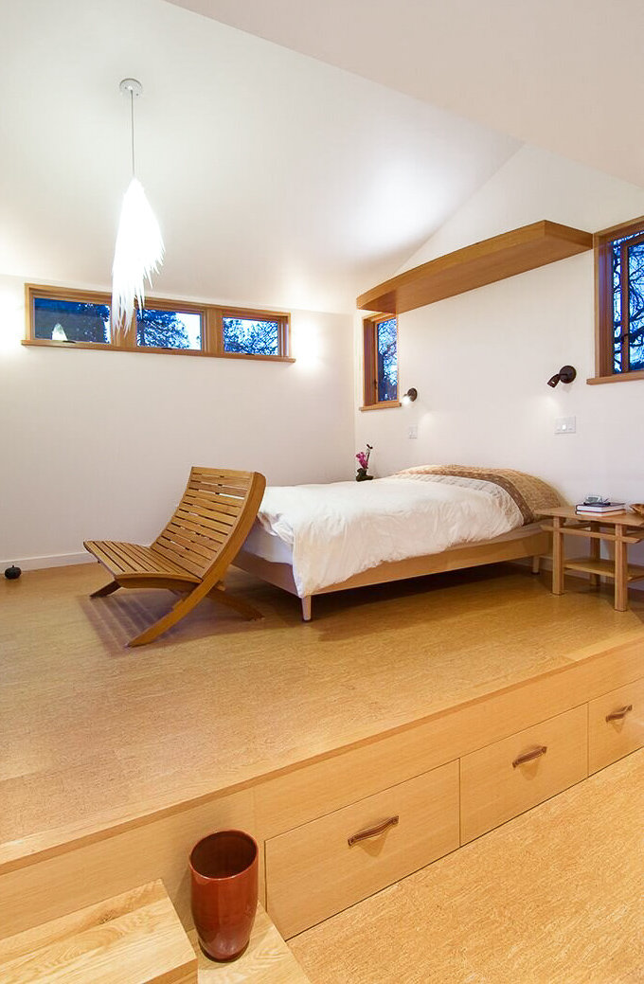


After living in their 1,225-square-foot home for two decades, the owners needed room for a growing family, and they wanted a rooftop perch to capture views of San Francisco Bay. The final design solution was an intricately crafted 3-D puzzle of library, stairs, and railings leading up to a new 650-square-foot rooftop addition containing bedrooms and a viewing deck. The original 1920’s house was preserved below, and kitchen was remodeled in a modern style. Large doors, trellises and an outdoor kitchenette give the feeling of a café that has opened for lunch on the roof. From the kitchen, a dumbwaiter extends up to the deck, to facilitate dining and entertaining above the landscape of surrounding rooftops. Sustainable features include photovoltaic electric panels, rainwater recycling, recycled construction materials from the original house and preservation of the original home’s impervious footprint.
An exciting merging of old and new, this project was featured on the AIA East Bay 2012 Home Tour.
Photos by Shawn-Paul Luchin