
Nallie’s nest


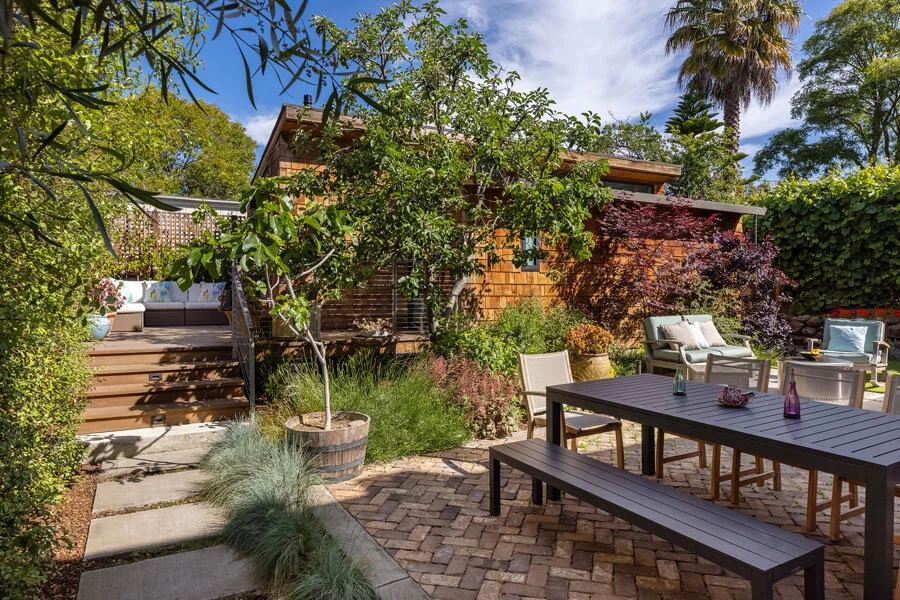
This Oakland-based project showcases the transformation of a non-conforming shed into an elegant Accessory Dwelling Unit (ADU). Completed before ADUs were formally defined, this project epitomizes creative problem-solving and sustainable design.
Originally intended as a home for Rohan’s mother, “Nallie’s Nest” preserves the charm of the original structure while incorporating modern upgrades. The existing shed—situated in a picturesque garden setting—required special permitting to extend its height, retain its property line wall and roof, and upgrade its foundations.
Sustainable Features:
Passive Solar Design: Thoughtfully placed windows and doors create a climate-responsive structure with minimal energy needs. Clerestory windows act as high vents and prevent overheating.
High-Efficiency Heating: A single high-efficiency stove provides warmth and ambiance while meeting local energy requirements.
Stormwater Retention: Rain chains and splash blocks direct rainwater into the garden for stormwater retention, enhancing sustainability.
Indoor-Outdoor Living: French doors at the living and bathroom open onto a private cedar deck, fostering a seamless connection to nature.
Architectural Character: Cedar shingles honor the shed’s original design, blending harmoniously with the shared garden setting.
Versatility and Community Impact:
Though originally designed as a home for Rohan’s mother, the ADU quickly proved its adaptability. During the Santa Cruz fires, it became a refuge for Gina’s father after losing his home. During the pandemic, it transformed into a home office and continues to serve as a guest house and venue for family gatherings. Looking ahead, it has potential as a rental unit in Oakland, addressing the city’s critical housing shortage.
This innovative ADU was featured in the AIA East Bay Home Tours: Shelter 2021, highlighting its unique design and community-oriented approach.
Photo credit © Benedicte Lassalle