Our clients asked us to modernize and augment the social rooms of the house and add a modernist sanctuary Master suite to the back of the house, connected to the garden.
The traditional character of the front, exterior of the house was enhanced by the addition of a bay window in the living room. The social spaces; entry, living and dining, were opened to each other, yielding an open floor plan. A large skylight and custom walnut and fumed eucalyptus media and display cabinet enhance the space.
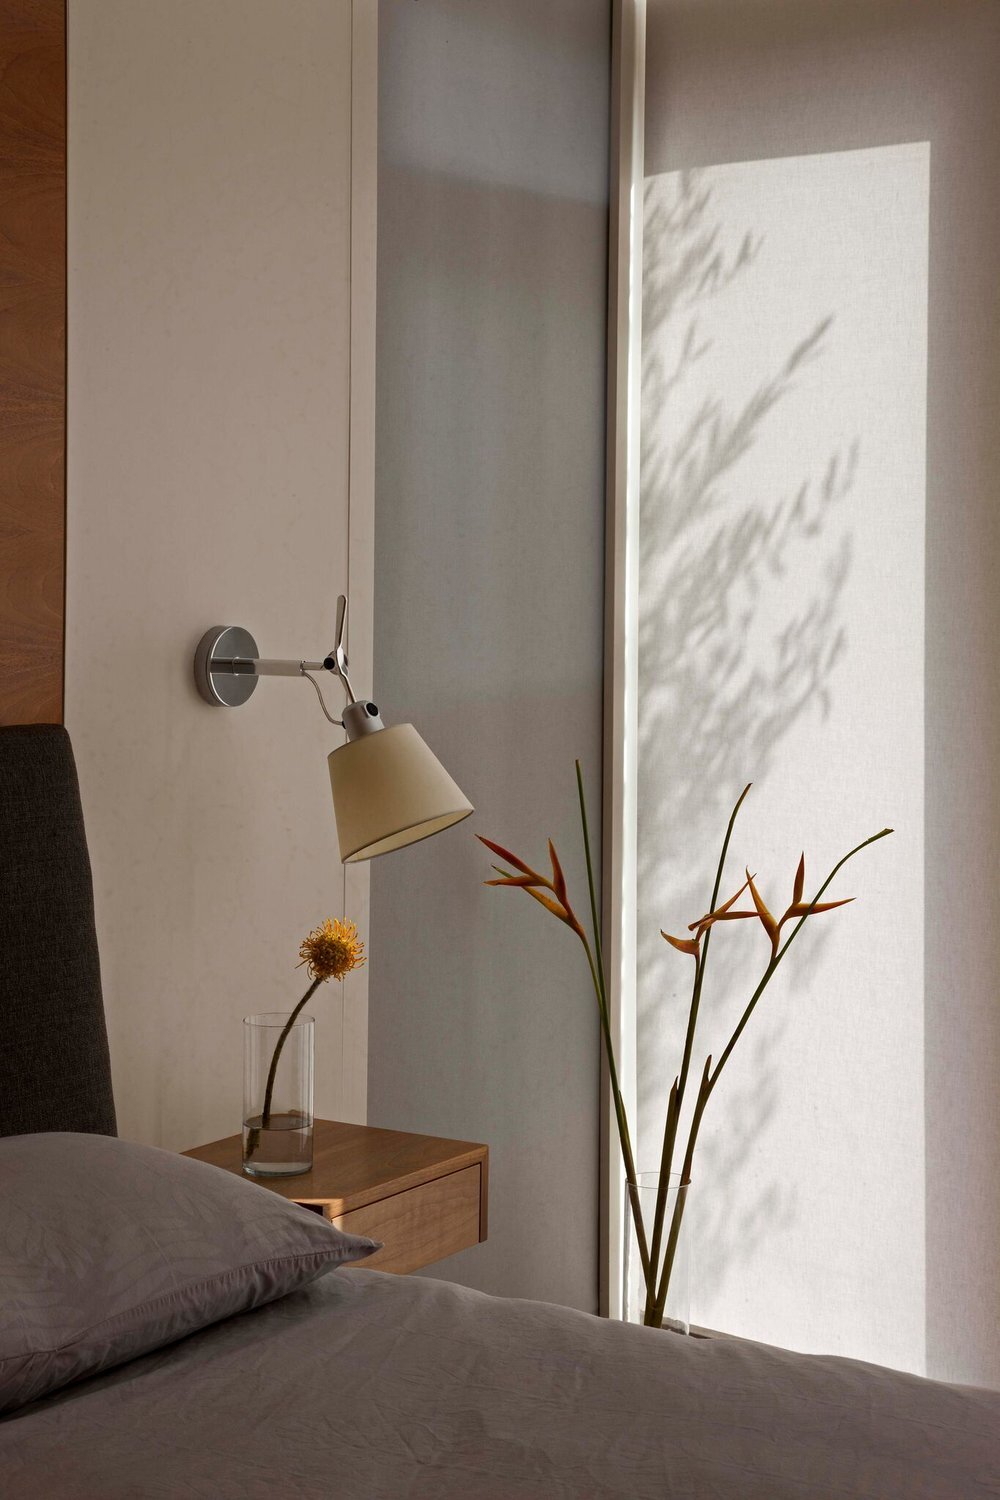
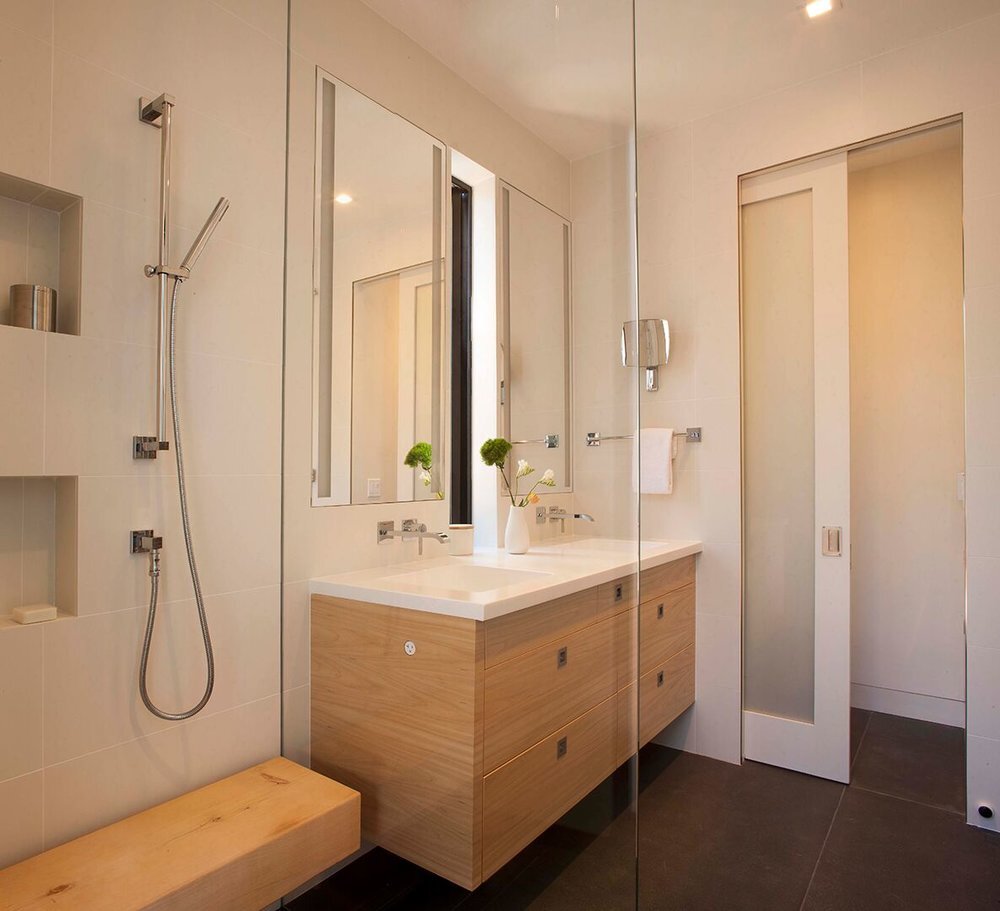
At the rear of the house, a different architectural style is introduced, with visual continuity provided by the grey stained oak flooring extending throughout. The introduction to this sanctuary is the Master closet area, at the same floor level as the main house. A few steps down the bedroom area reveals itself as light filled, with a completely glazed rear façade, high ceilings and a view of the yard’s landscape; hills and the crowns of neighboring trees. The glass wall is set at an angle responding to the intrusion of a neighbor’s garage. In the Master bathroom the calm and restrained color and materials pallet continues.
Stepping through the bedroom exterior doors, the deck is situated for privacy and creates a strong relationship to the garden. The corner of the neighbor’s garage pinches the yard such that is divides the lot into a separate side courtyard and a more private rear yard. The smooth vertical cedar siding matches the intricacy of the craftsmanship of the interior and completes the naturalistic and serene character of the addition.
Photos by Langdon Clay